


418 Kanel Drive NEHigh River, AB T1V1J6
Due to the health concerns created by Coronavirus we are offering personal 1-1 online video walkthough tours where possible.
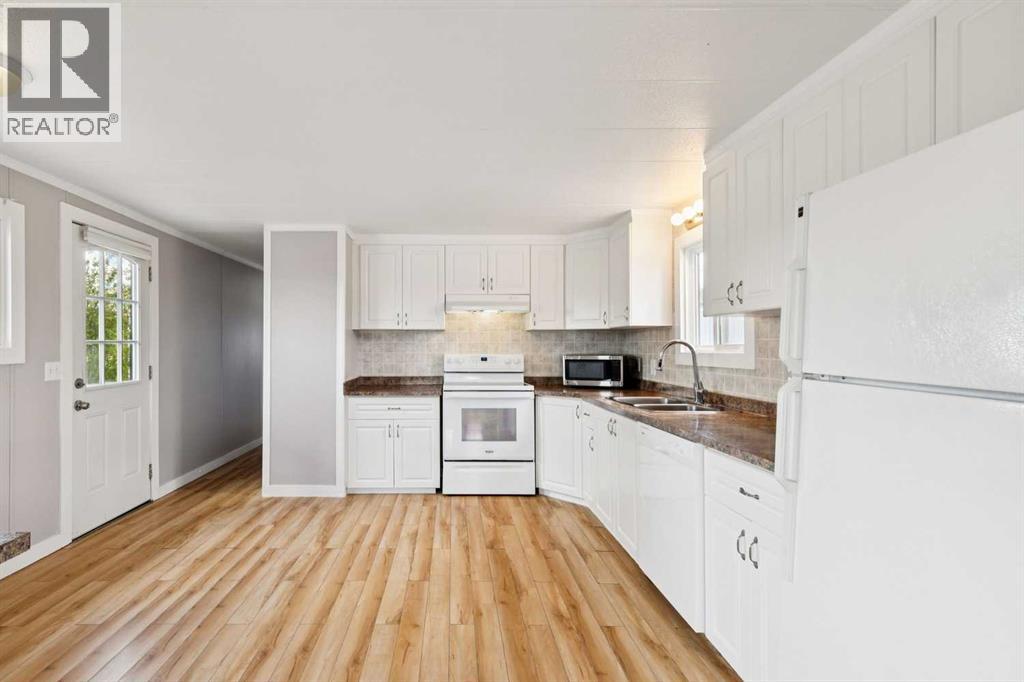
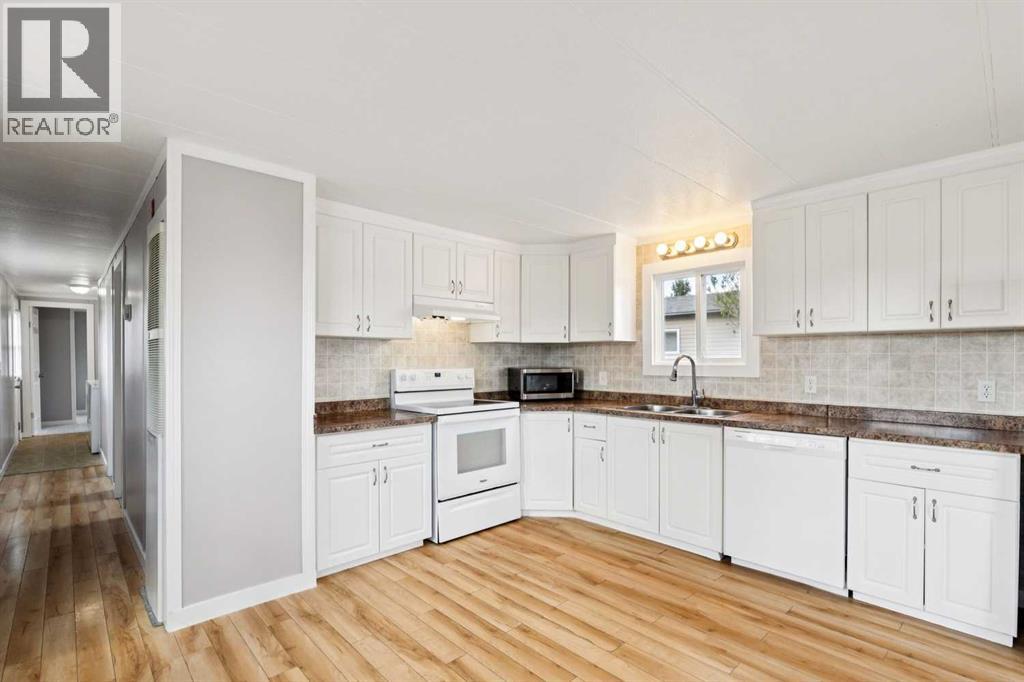
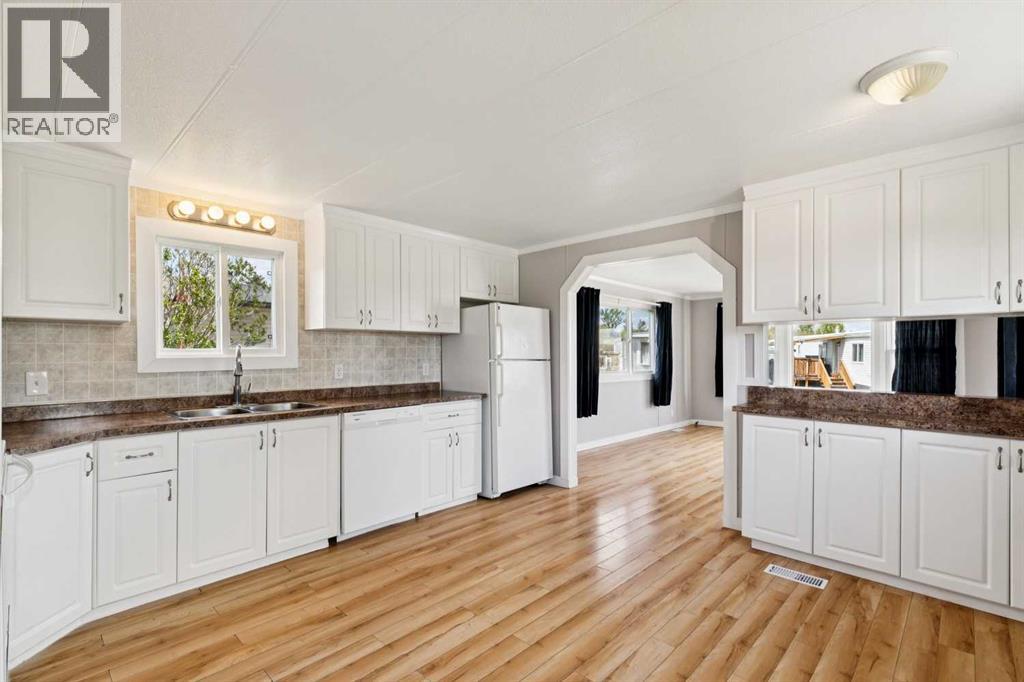
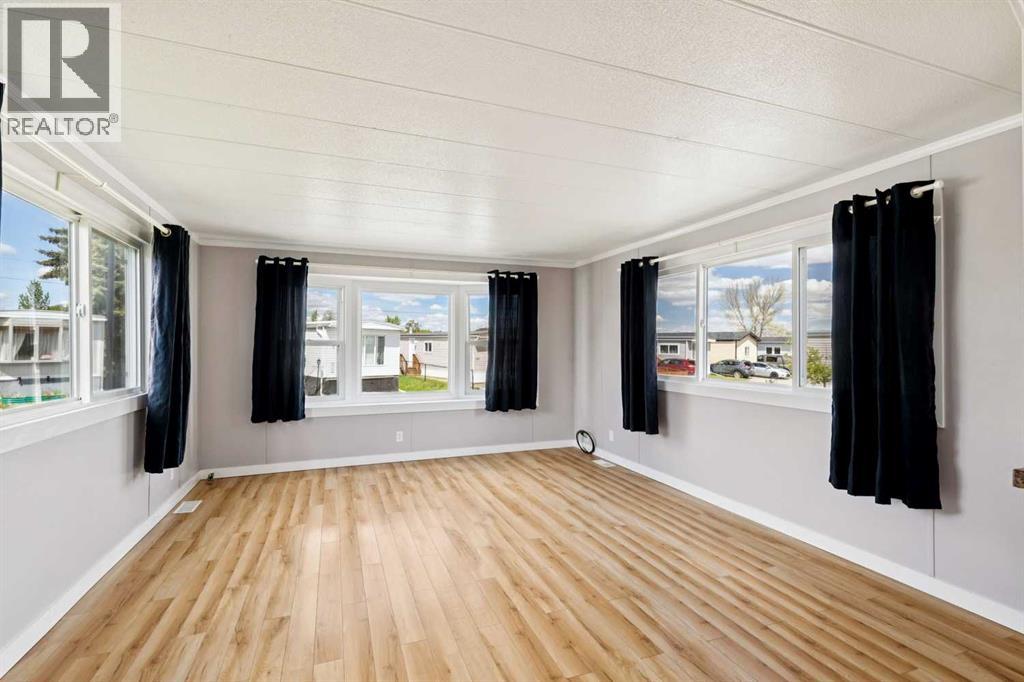
****OPEN HOUSE - SUNDAY MAY 24 - 2:00 PM - 4: 00 PM AT 418 KANEL DR NE**** ATTENTION INVESTORS AND FIRST HOME BUYERS! This is a rare opportunity to purchase a 3 BEDROOM 1 BATH 881 SQFT mobile home in the sought after family friendly community of High River for a VERY AFFORDABLE PRICE!! Updated features include new carpet, newer siding, windows, & shingles! The spacious eat-in kitchen boasts white cabinetry, & tons of pot and pan storage, while the large family room has bright and sunny windows on every wall with a lovely bay window at the front to maximize sunlight! The primary bedroom features a double closet, while the two other bedrooms are perfect for growing families! The in-home laundry room is incredibly convenient! Parking pad sits outside the front deck, and a playground is located right across the street!! (id:31684)
| 9 hours ago | Listing updated with changes from the MLS® | |
| 2 days ago | Listing first seen on site |



The trademarks MLS®, Multiple Listing Service® and the associated logos are owned by The Canadian Real Estate Association (CREA) and identify the quality of services provided by real estate professionals who are members of CREA. Used under license.
The trademarks REALTOR®, REALTORS®, and the REALTOR® logo are controlled by The Canadian Real Estate Association (CREA) and identify real estate professionals who are members of CREA. These trademarks are owned or controlled by The Canadian Real Estate Association (CREA) and identify real estate professionals who are members of CREA (REALTOR®) and/or the quality of services they provide (MLS®).
This REALTOR.ca listing content is owned and licensed by REALTOR® members of The Canadian Real Estate Association.